
Victoria’s Small Second Dwelling Rules: 60m² vs. 80m², Setbacks, and Permit Exemptions
Victoria’s Small Second Dwelling Rules: 60m² vs. 80m², Setbacks, and Permit Exemptions
The Big Shift: 60m² vs. 80m² Floor Area Thresholds
- What Counts Toward the 80m² Limit: The threshold applies to the enclosed gross floor area of the dwelling itself. Under the updated rules, external attached decks and verandahs are excluded from the size calculation.
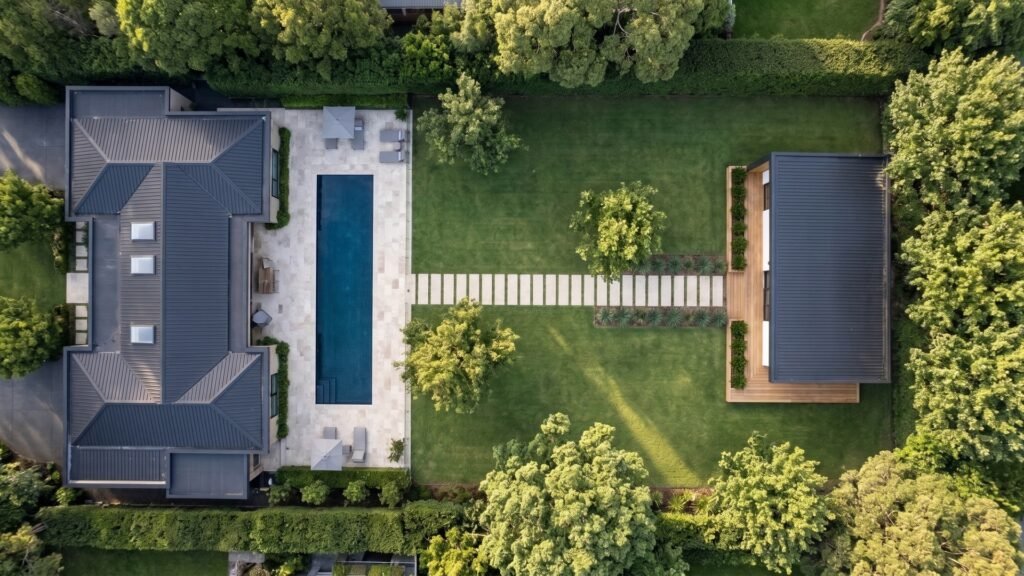
- Why 60m² Still Matters: While planning schemes now allow up to 80m², Victoria’s Building Regulations 2018 are updated on a separate legislative cycle. Designs sitting at 60m² or under—such as the Kinspace Garden Residence (44m² interior, 60m² total footprint) and the Kinspace Garage Residence (59.9m² upper residence) sit comfortably inside both existing building regulations and the expanded planning threshold, avoiding transitional red tape.
When Are You Exempt From a Planning Permit?
- Lot Size of 300m² or More: Your property must have a total area of at least 300m². (If your block is under 300m², you can still build, but a fast-tracked VicSmart planning permit assessed against Clause 54 standards is required).
- One Existing Dwelling on the Lot: There must already be one lawful main house on the block, and only one small second dwelling is permitted per property.
- No Triggering Overlays: Your land must not be affected by environmental, flood, or bushfire overlays (such as a Bushfire Management Overlay or Land Subject to Inundation Overlay).
- Heritage & Design Overlay Exceptions: Even if your property sits inside a Heritage Overlay or Design and Development Overlay, you remain exempt from a planning permit provided the small second dwelling is 5 metres high or less and finished in muted tones and colours.
- Siting and Building Regulation Compliance: The structure must satisfy standard ResCode siting requirements covering boundary setbacks, maximum building height, site coverage, and overshadowing.
Key Siting, Setback, and Design Rules to Know
- Rear and Side Setbacks: Standard ResCode boundary setbacks apply based on wall height (typically starting at a minimum 1-metre setback for walls up to 3.6 metres high, increasing as wall height rises).
- Position on the Block: The small second dwelling must be sited behind the front wall of the existing main house.
- Minimum Garden Area: Depending on your residential zone and block size (typically lots over 400m²), you must still retain the mandatory minimum garden area percentage (25% to 35% of the total lot) after the granny flat is installed.
- All-Electric Mandate: Under Victorian regulations, a small second dwelling cannot be connected to reticulated natural gas. Every Kinspace residence is engineered as an all-electric home from day one.
- No Mandatory Extra Car Space: Planning rules do not require you to add an extra car parking space for a small second dwelling, though keeping existing parking intact or choosing a Garage Residence helps protect your property’s resale appeal.
- No Separate Subdivision: You cannot subdivide a small second dwelling onto a separate title or sell it independently from the main house.
Planning Permit vs. Building Permit: Don’t Confuse the Two
Worked Example: How Floor-Area Apportionment & the Section 118-192 Reset Work in Practice
1. Reset Base Value (Section 118-192) | $900,000 | Your original $650,000 purchase price is ignored. The $250,000 in capital growth earned before renting out the flat is 100% tax-free. |
2. Add Capital Improvement Cost | + $225,000 | The construction cost of the Kinspace residence is added to your new cost base. |
3. Less Capital Works Claimed | – $28,125 | Under ATO Cost Base Adjustment Rules, building depreciation already claimed against your annual rent reduces your cost base. |
Adjusted Cost Base | $1,096,875 | ($900,000 + $225,000 – $28,125) |
4. Net Sale Proceeds | $1,365,000 | ($1,400,000 sale price minus $35,000 selling costs) |
5. Total Capital Gain Since Reset | $268,125 | ($1,365,000 net proceeds minus $1,096,875 adjusted cost base) |
6. Apply Floor-Area Apportionment (25%) | $67,031 | 75% ($201,094) remains completely exempt as your main residence. Only the 25% floor-area share is subject to CGT. |
7. Apply 50% CGT Discount (>12 Months) | $33,516 | Because you held the asset for over 12 months as an Australian tax resident, your taxable gain is cut in half. |
- Total Capital Profit Realised on Sale: $490,000 above your original purchase and build-out costs.
- Net Taxable Capital Gain Added to Your Income: $33,516 (taxed at your marginal income tax rate in the year of sale—for instance, around $10,000 to $15,750 in actual CGT payable depending on your tax bracket).
- 5 Years of Rental Income Collected: Even at a modest $450/week, the granny flat would have generated $117,000 in gross rental income over those five years—far outweighing the eventual CGT bill while simultaneously helping pay down your mortgage.
Love This Idea? Share the Inspiration!
Help others discover how easy backyard modular living can be. Share this article with a friend, family member, or anyone dreaming of adding their own custom space:
Private consultation
Which option works
at your home?
Guided by Experts
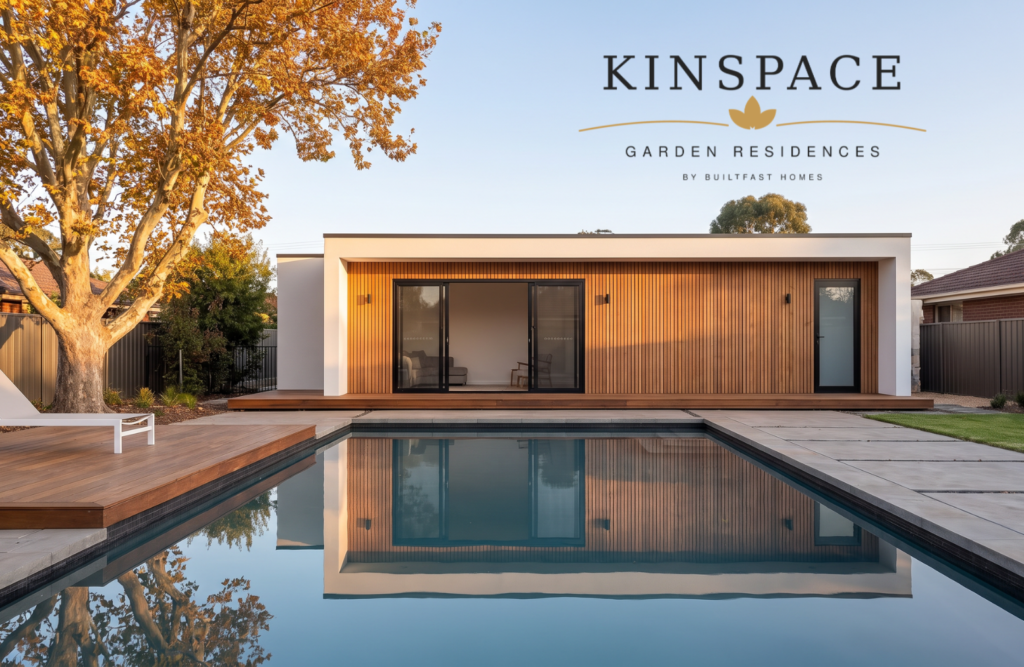
Our sales advisory and project management teams, led by experienced specialists, act as your dedicated guides through the design, customisation, and council planning phases. While our front-facing team manages your timeline, pricing models, and factory tracking, our certified structural engineering partners and registered building nominees handle the technical sign-offs, delivering a seamless, legally bulletproof asset creation experience.
Speak with Kinspace about your property, intended use, access and preferred finish. We’ll help determine whether the Garden Suite or Garage Residence is the better fit.