
Granny Flat Valuation Guide
Does Building a $225,000 Granny Flat Add $225,000 to Your Melbourne Property Value? It is one of the most common questions Melbourne homeowners ask
Does Building a $225,000 Granny Flat Add $225,000 to Your Melbourne Property Value?

The Numbers: Cost vs. Estimated Market Uplift
- Base property value: $900,000
- Construction investment: $225,000
- Estimated 20%–30% value uplift: $180,000 to $270,000
- Potential combined market value:$1,080,000 to $1,170,000
4 Key Factors That Determine Your Property’s Actual Worth
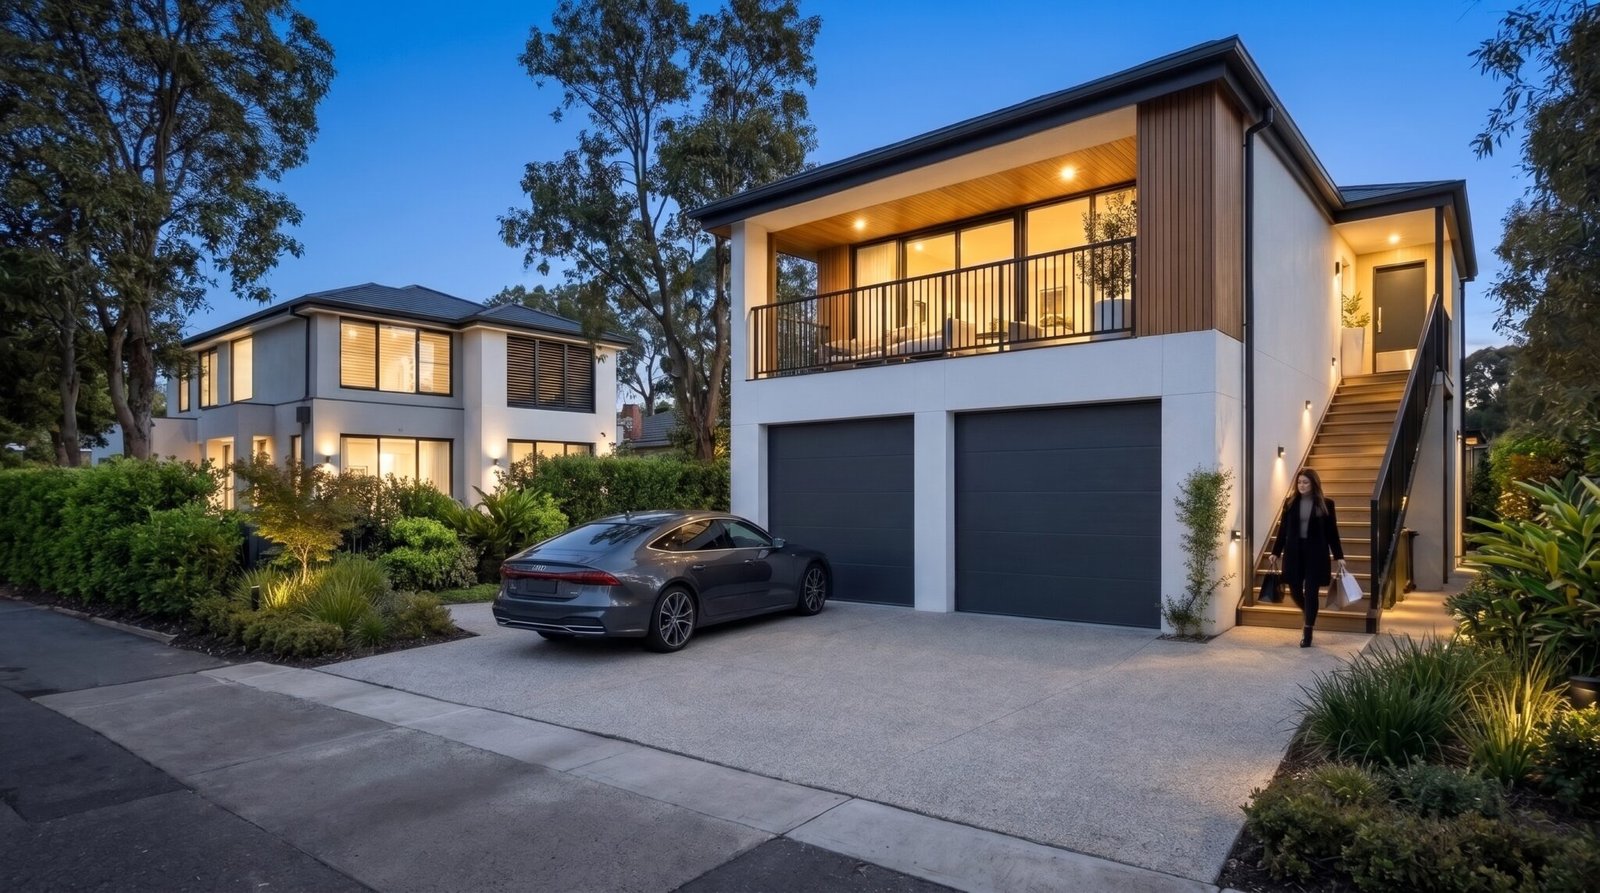
- How to protect value: Ensure clear separation, private access, and dedicated outdoor space for both dwellings. Where backyard footprint or vehicle access is tight, an elevated design like the Kinspace Garage Residence preserves ground-level garden space while keeping secure two-car garaging intact.
How to Maximise Your Valuation Before You Build
- Match the Architectural Standard of the Main Home: Valuers and buyers heavily discount cheap, temporary-looking prefabs. Permanent, architecturally resolved finishes, such as double glazing, stone benchtops, timber detailing, and a 7-star NatHERS thermal envelope, ensure the flat is valued as genuine residential living space rather than a backyard shed.
- Ensure Full Building Permit Compliance: Under RACV’s Victorian Granny Flat Rules Guide, while most small second dwellings in residential zones do not require a planning permit, a building permit and final Occupancy Permit are strictly mandatory. Unpermitted structures add zero legal valuation and can derail a future sale.
- Request an “As-If-Complete” Appraisal: Before signing a build contract, ask a trusted local Melbourne real estate agent or independent valuer to assess your block and provide an as-if-complete market estimate based on your exact floor plan and street.
Book a private site feasibility assessment with our team at Kinspace or call 1800 295 058 to explore the right layout for your property.
Love This Idea? Share the Inspiration!
Help others discover how easy backyard modular living can be. Share this article with a friend, family member, or anyone dreaming of adding their own custom space:
Private consultation
Which option works
at your home?
Guided by Experts
Our sales advisory and project management teams, led by experienced specialists, act as your dedicated guides through the design, customisation, and council planning phases. While our front-facing team manages your timeline, pricing models, and factory tracking, our certified structural engineering partners and registered building nominees handle the technical sign-offs, delivering a seamless, legally bulletproof asset creation experience.
Speak with Kinspace about your property, intended use, access and preferred finish. We’ll help determine whether the Garden Suite or Garage Residence is the better fit.