Premium Granny Flats in Melbourne, Built for Your Backyard

A complete one-bedroom home in your garden, with its own front door, full kitchen, bathroom and deck. Designed and built by Builtfast Homes for parents, adult children, guests or tenants.

  • 44 m² interior
  • One separate bedroom
  • 20–25 working days on site*
  • Built by a registered Victorian builder

From $225,000*

Kinspace Garden Residence - architectural modular granny flats Melbourne

Small in Footprint. Generous in Feeling.

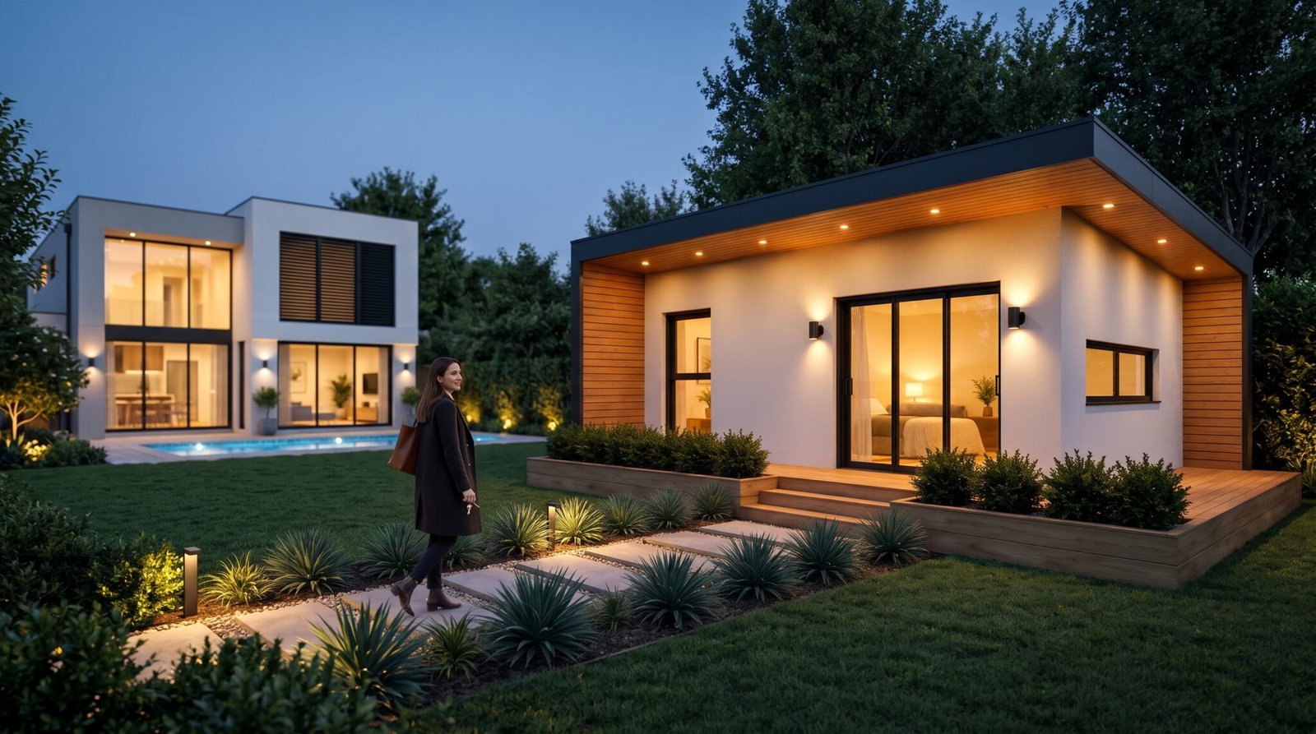
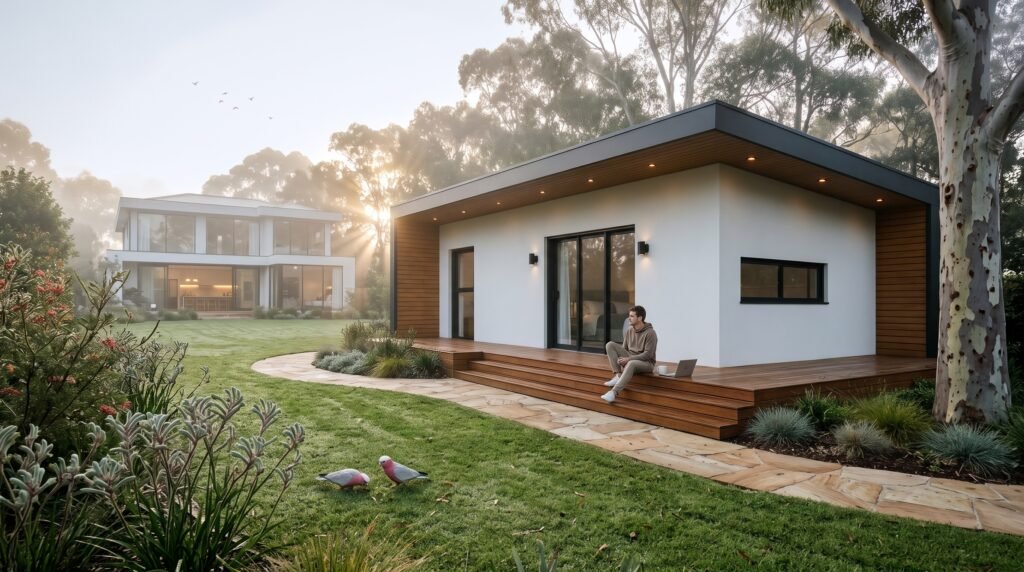
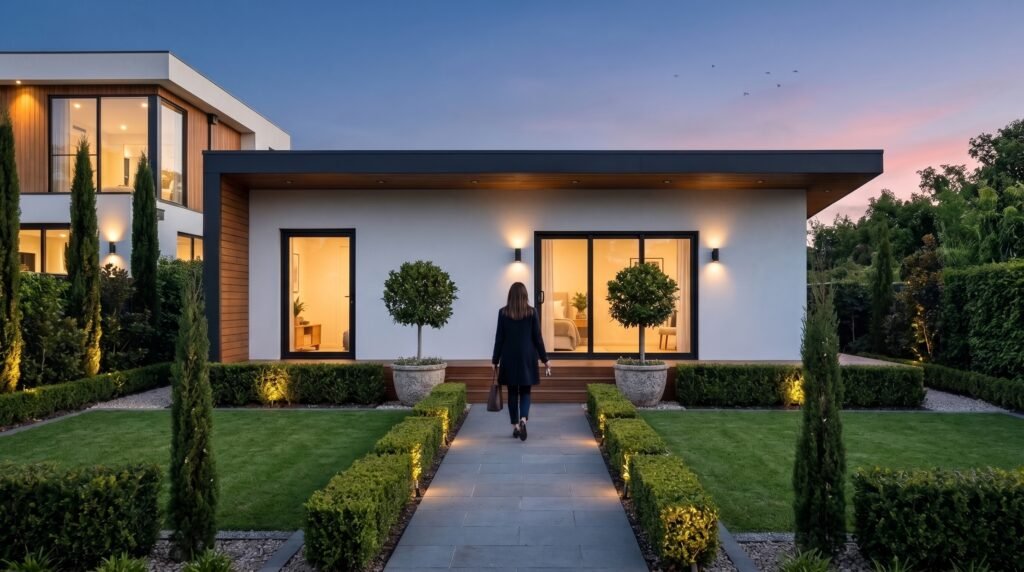
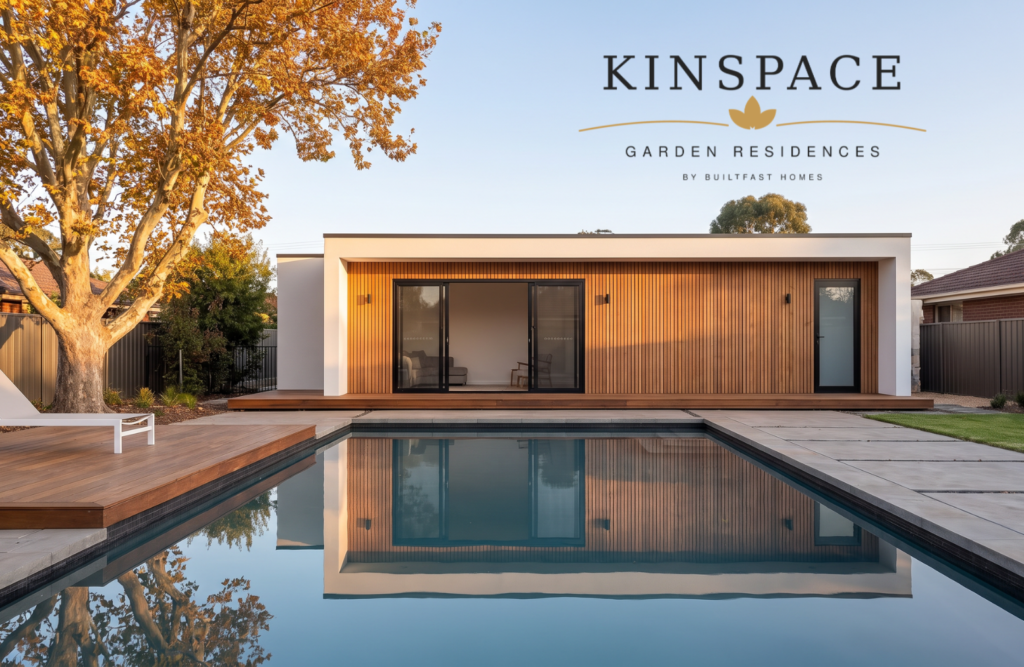
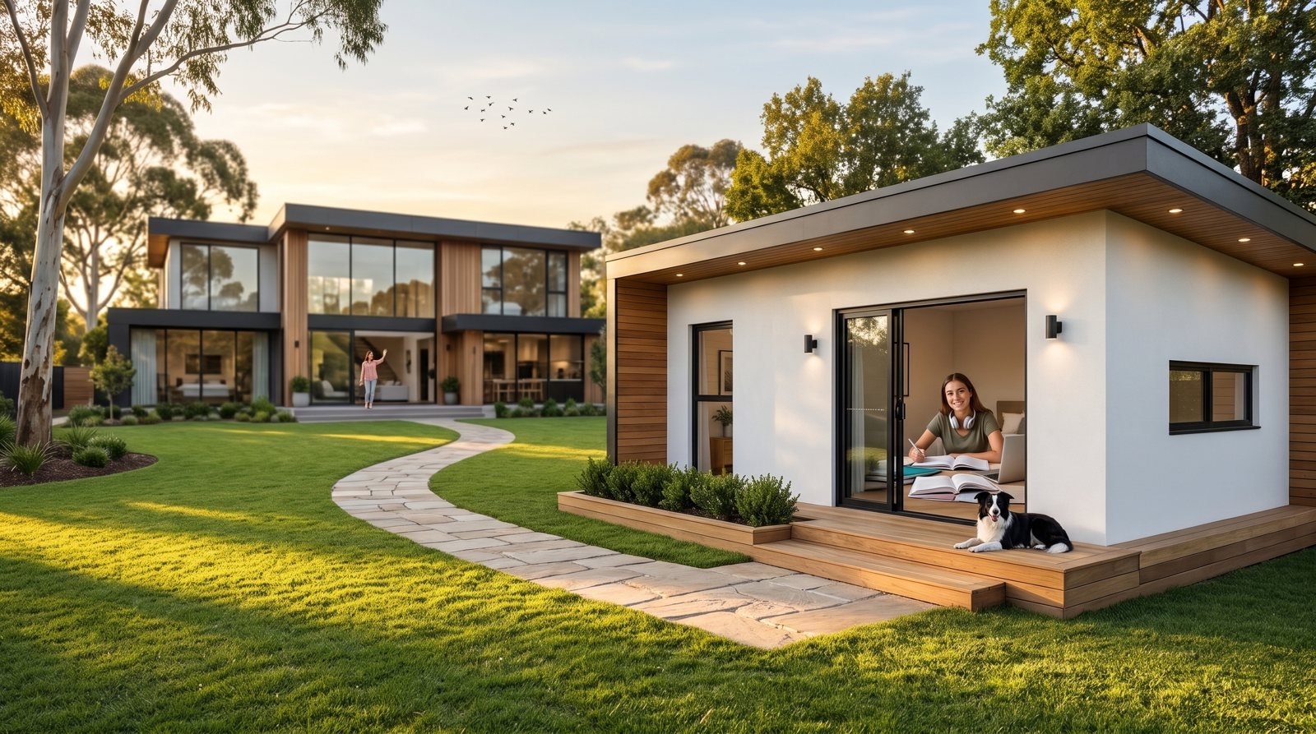
A Kinspace Garden Residence is a genuine home, not a converted shed or a studio. A wide glazed frontage draws the garden into the living space, and warm timber detailing gives it a sense of permanence that suits the established homes it sits behind.

It is designed for the kind of backyard Builtfast Homes builds in every week: leafy, well-kept gardens in suburbs like Kew, Glen Iris, Mont Albert and Malvern. It should look like it was always meant to be there.

Kinspace Small in Footprint. Generous in Feeling

At a Glance

Kinspace Garden Residence

At a Glance

A complete one-bedroom home for your backyard, with its own front door, kitchen, bathroom and deck.

44 m²Interior
1Separate bedroom
$225KFrom*

Footprint

About 60 m² including the deck

Bedroom

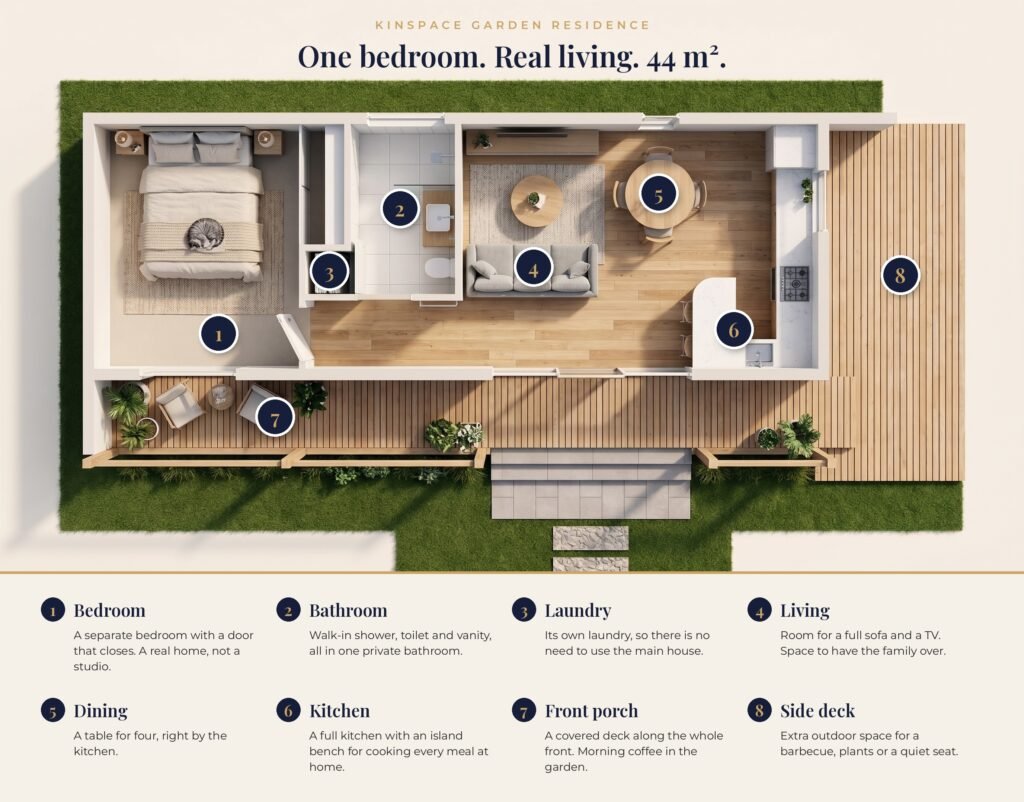
1 separate bedroom (4 × 3 m) with its own door

Bathroom

Full designer bathroom with integrated laundry

Living

Open-plan kitchen, dining and living

Outdoor

Generous timber deck with entry steps

Structure

Light-gauge steel frame. No warping, no termites

Energy

All-electric, 7-star NatHERS design target*

Build time

20–25 working days on site*

Built by

Builtfast Homes, a registered Victorian builder

*Price from $225,000, subject to site, access and selections. See full terms at the bottom of this page.

Inside the Garden Residence

Designing a compact home is an exercise in discipline. Squeeze in too many rooms and every space feels compromised; build too large, and you lose the garden you wanted to look out onto in the first place.

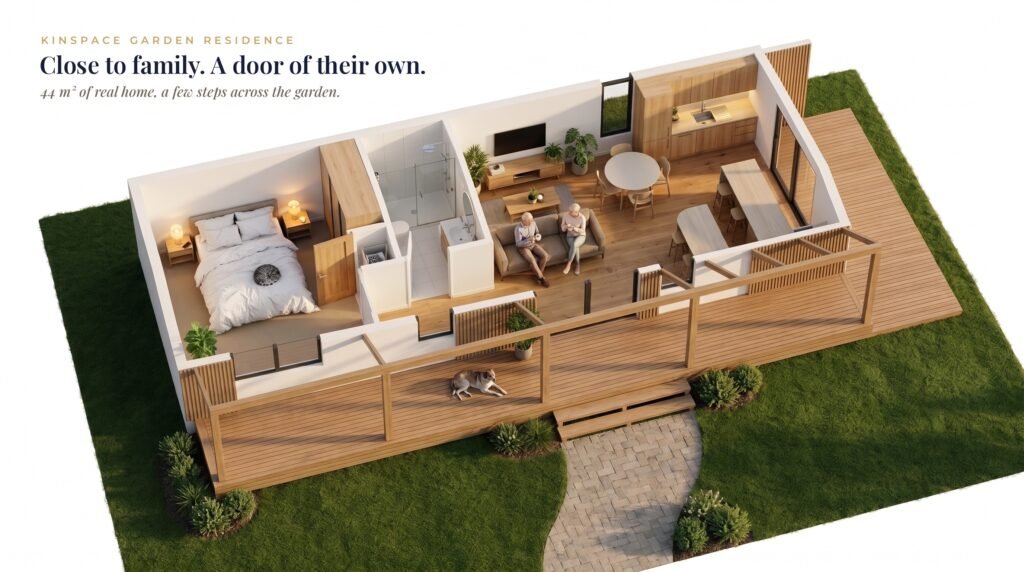
At 44 m² internally—and roughly 60 m² including the entry deck the Kinspace Garden Residence is proportioned to live like a genuine one-bedroom apartment rather than a studio or backyard pod. Sightlines run straight through the wide glazed frontage into your trees and lawn, borrowing light and depth from the garden outside so the interior always feels calm, open, and resolved.

Every zone has a clear purpose and proper residential separation: you cook at a full-sized stone benchtop, close a real door to go to sleep, and run a wash without stepping back up to the main house.

Inside the Garden Residence

Everything You Need. Nothing You Don't.

Every metre works hard, without ever feeling cramped.

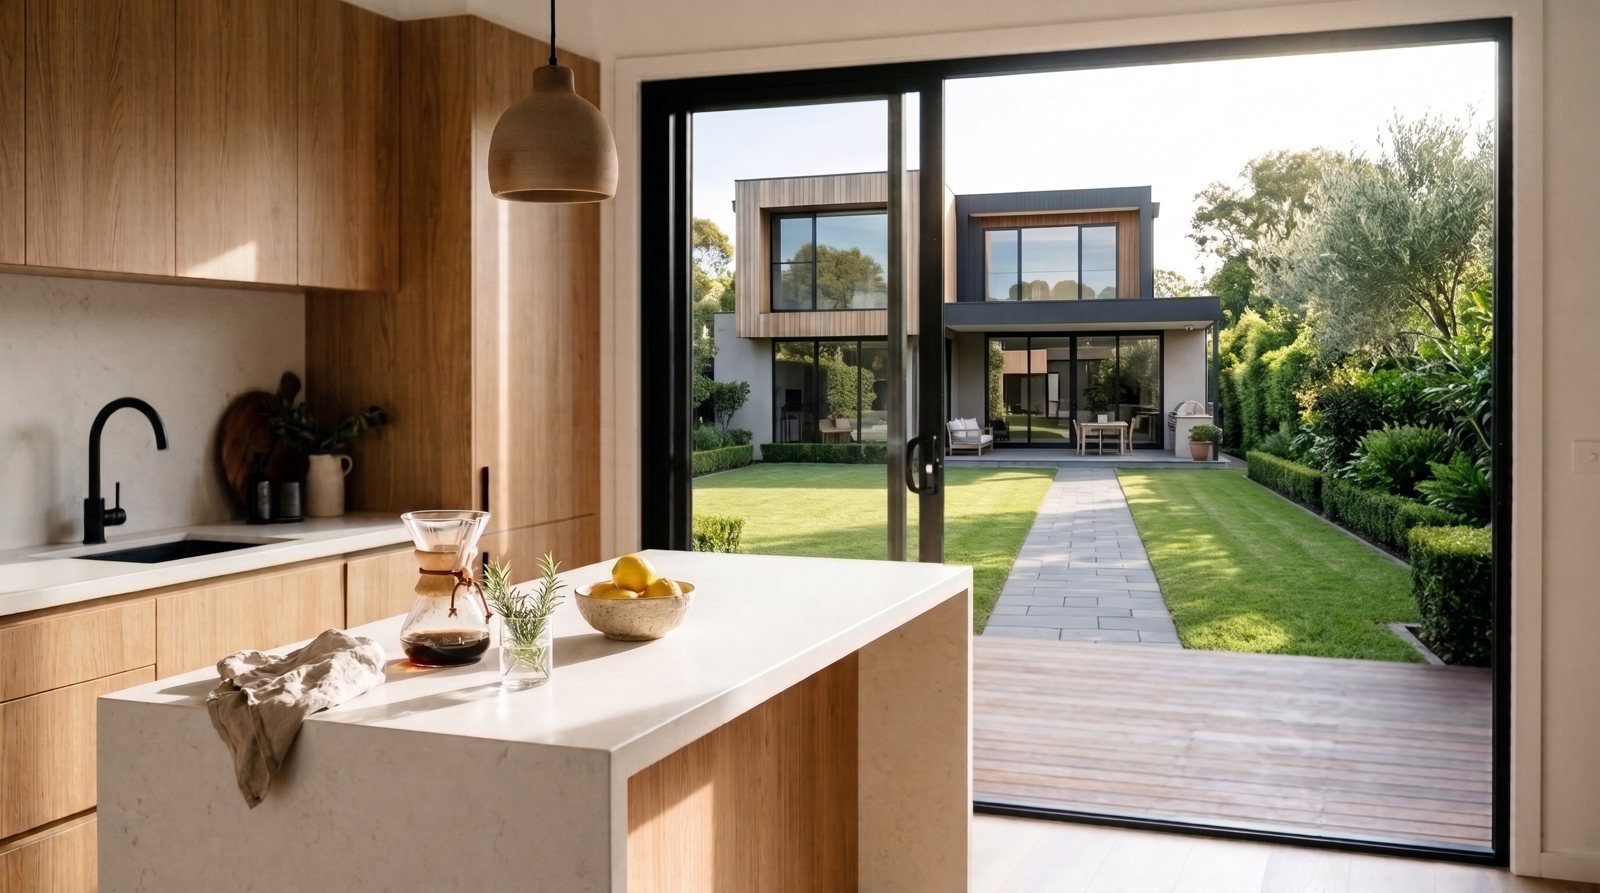
Kinspace Garden Residence kitchen with stone island bench, looking across the garden to the main house
1

Kitchen

A real kitchen, not a kitchenette

Stone benchtops and quality cabinetry, with room to cook every meal at home.

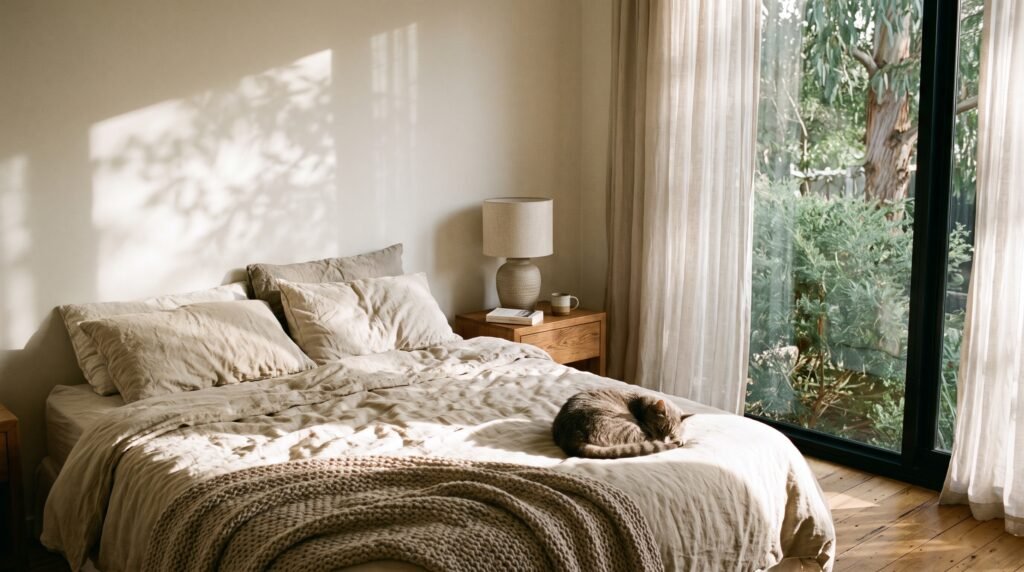
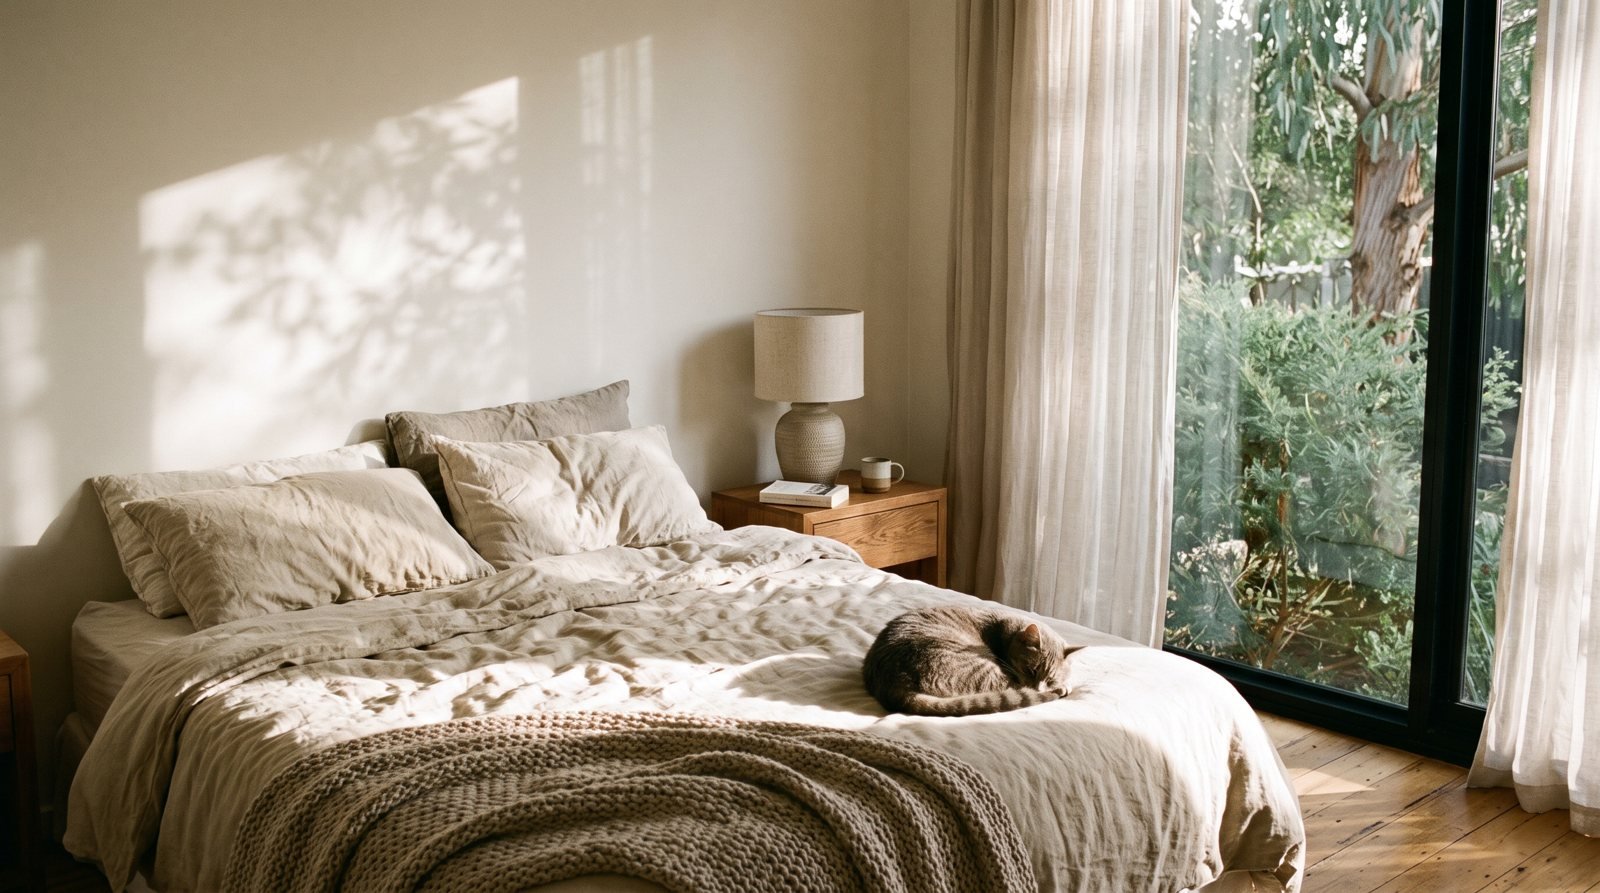
Separate bedroom in a Kinspace Garden Residence granny flat with linen bedding and a sleeping cat
2

Bedroom

A home, not a bedsit

A separate 4 × 3 metre bedroom with its own door, so it is a true one-bedroom home.
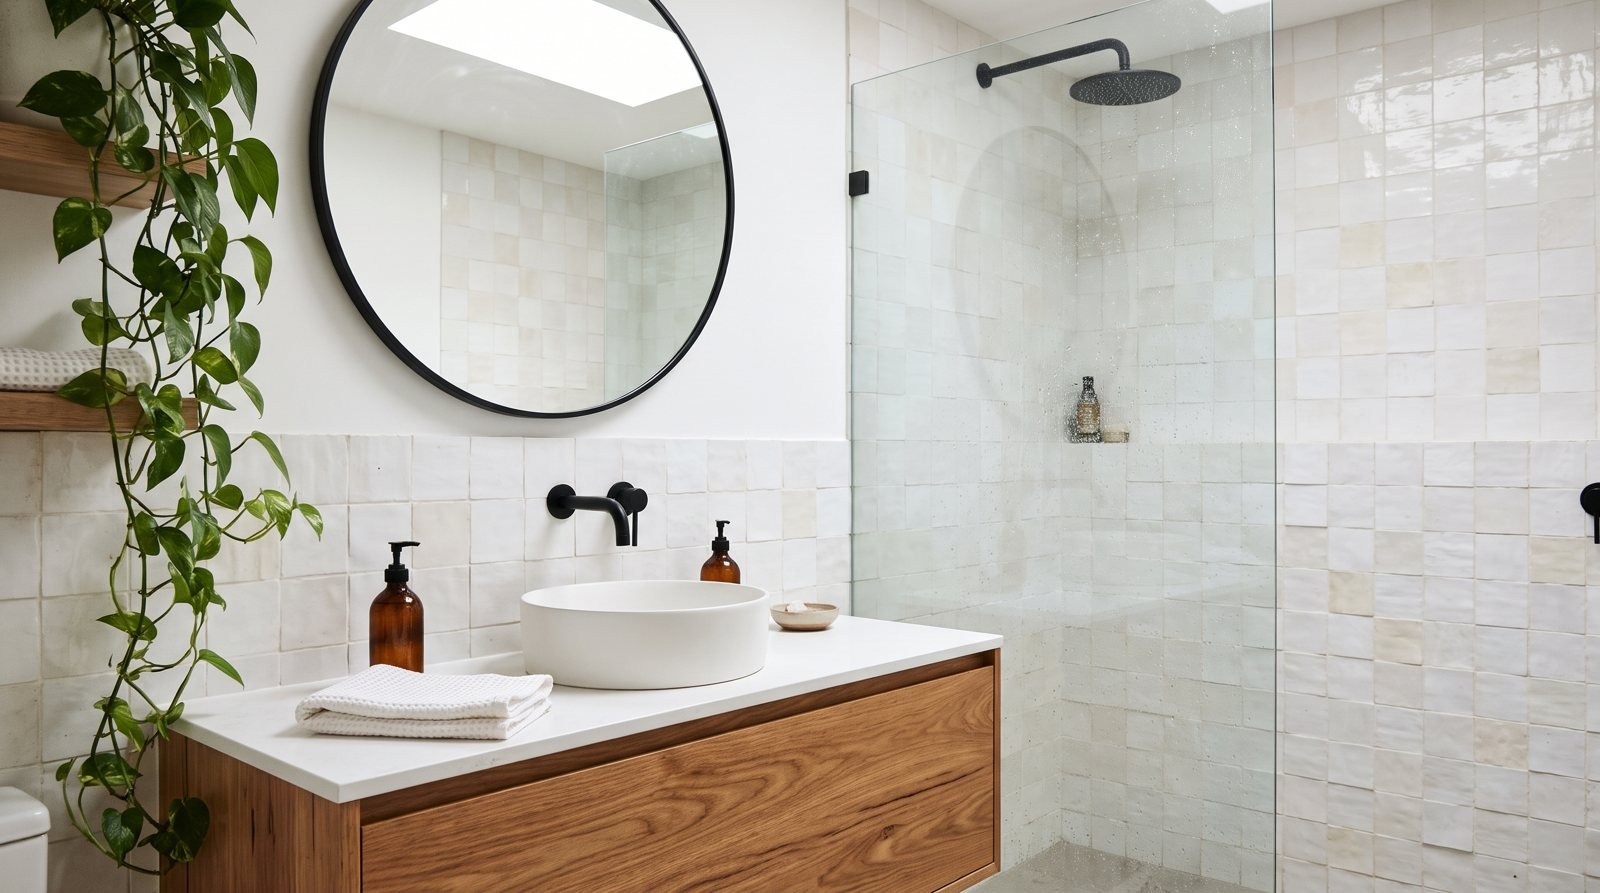
Designer bathroom in a Kinspace Garden Residence with oak vanity and walk-in shower
3

Bathroom & Laundry

Private and complete

A full designer bathroom with a concealed laundry, so there's no need to use the main house.
Open-plan living in a Kinspace Garden Residence opening onto the timber deck and shared family garden
4

Living

Opens straight onto the deck

Open-plan living and dining that flows out to the deck and garden, with family just across the lawn.

STORAGE THROUGHOUT. A built-in wardrobe and considered storage planned in from the start, so everything has a place.
Why Proportion Matters

Designed to Share the Garden, Not Swallow It.

Victoria’s Small Second Dwelling reforms now allow qualifying backyard residences of up to 80 m² and on many residential blocks over 300 m² without a separate planning permit or dedicated car space. Yet in established Melbourne suburbs, bigger is rarely better. A secondary structure that dominates the lawn, crowds mature trees, or overwhelms the main residence narrows how you enjoy your property today and how buyers value it tomorrow.
 
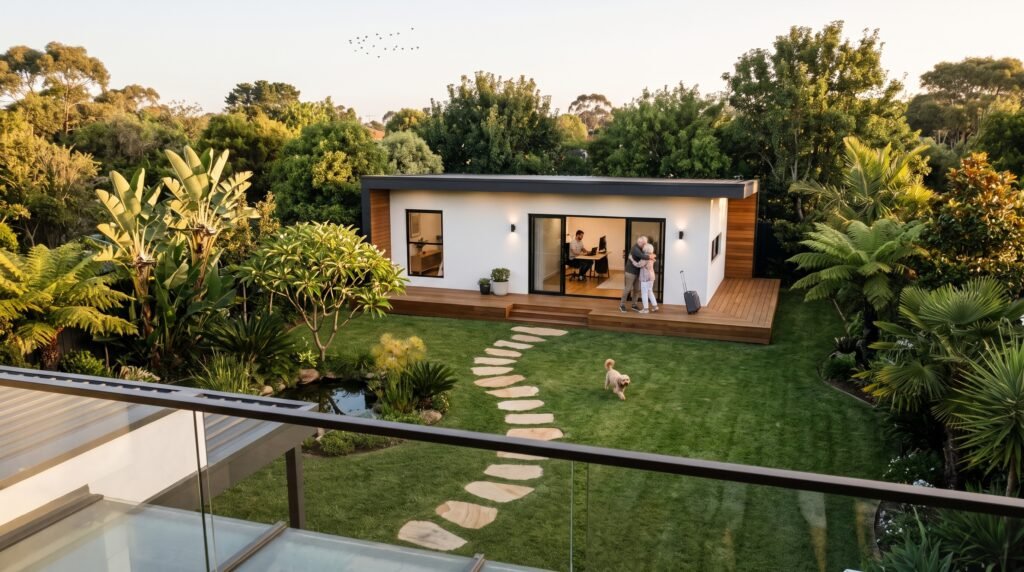
The Garden Residence hits a deliberate sweet spot. Its single-level pavilion footprint leaves generous room for family lawn, pets, and privacy between dwellings, while crisp rendered walls, deep charcoal framing, and warm timber detailing match the architectural standard of the home in front.
Need to keep two-car garaging as well as your lawn? Explore our elevated Kinspace Garage Residence.
Garden Residence Plan - Explained:
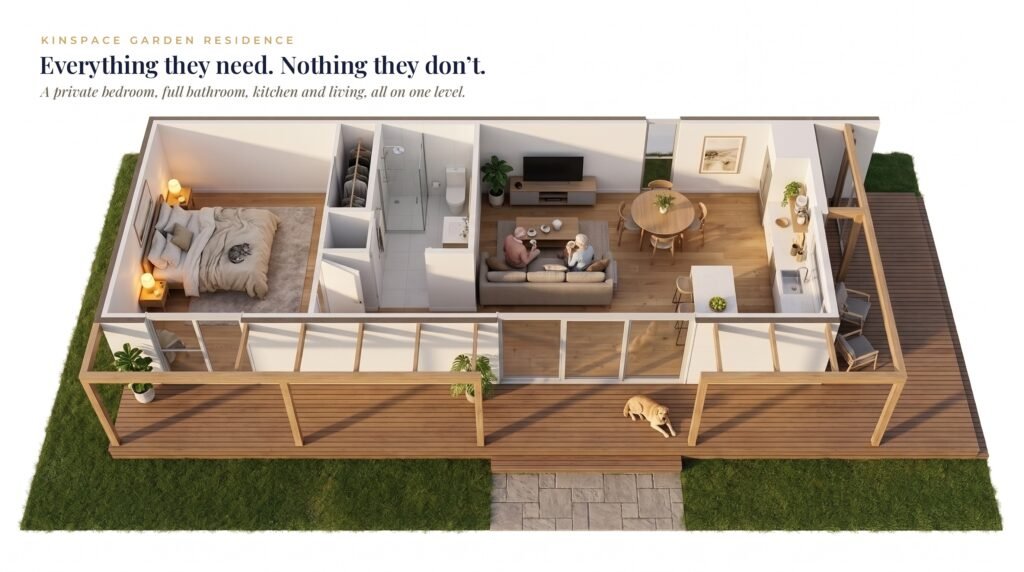
Garden Residence Plan - 3D Cutaway Front
Garden Residence Plan - 3D Cutaway Angle:

One Residence, Several Possible Futures

Multi-Generational & Rental Flexibility

Close Enough for Sunday Dinner—Independent Enough for Everyday Life.


Needs change over a decade, and a permanent backyard home should adapt with your household. Because a Kinspace Garden Residence is completely self-contained, with its own front door, full kitchen, private bedroom, and integrated laundry, it offers true day-to-day independence rather than the compromise of a spare room.

  • For ageing parents: Safe, single-level garden living within steps of family support, while preserving dignity, quiet routines, and their own front key.

  • For adult children: A genuine head start while studying or saving for a deposit, with acoustic and physical separation from the main house.

  • For long-term rental income: Under Victorian planning rules, a compliant Small Second Dwelling can be leased to an independent tenant, turning land you already own into an income-producing asset without buying a second property.*

Individual site overlays, building permits, and tax considerations apply. Read our Insights guides on Small Second Dwelling rules, valuations, and tax planning.

kinspace primary light

Precision-Built in Pakenham

Off-Site Precision & Thermal Performance

Built Like a Permanent Home. Just Not in Your Backyard

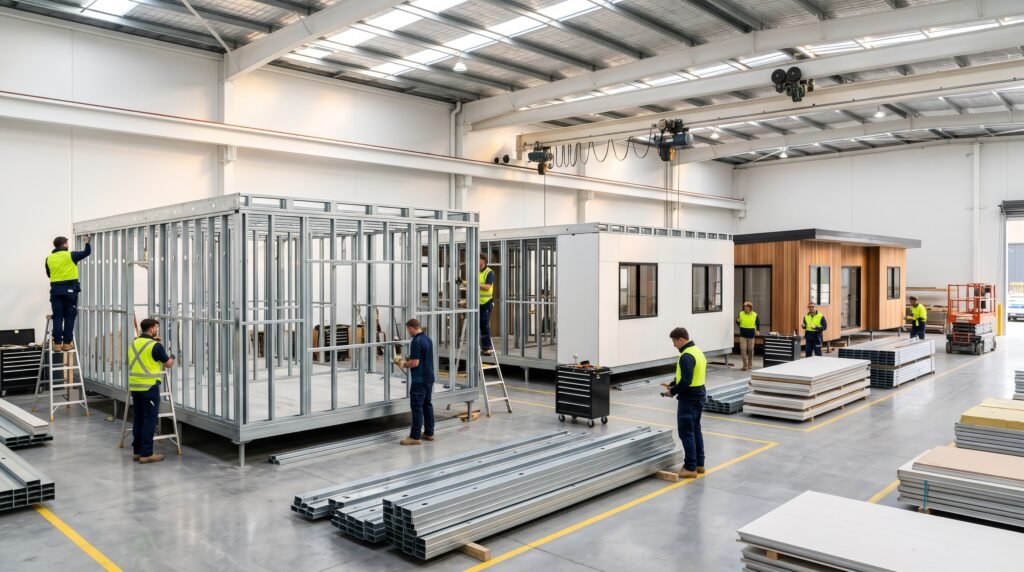
A conventional backyard extension can turn a quiet garden into a muddy building site for six to nine months. Every Kinspace Garden Residence is precision-manufactured off-site at Builtfast Homes’ Pakenham facility using a cold-formed light-gauge steel frame that stays millimetre-straight and will never warp, twist, or attract termites.

While your residence takes shape under factory quality control, site preparation and service connections progress in parallel at your property. Once delivered, targeted on-site completion is just 20–25 working days*, protecting your landscaping, neighbours, and routine.

  • All-electric comfort: Reverse-cycle heating and cooling, electric hot water, and induction-ready cooking, no gas connection required.

  • 7-star NatHERS design target:* Energy-efficient glazing and a high-performance thermal envelope engineered to keep running costs low and stay ahead of Victorian residential efficiency standards.

  • Registered builder peace of mind: Delivered by Builtfast Homes, a licensed Victorian Domestic Builder, with full Domestic Building Insurance issued before site mobilisation.

Private consultation

Which option works
at your home?

Kinspace which granny flats fits your home

Guided by Experts


Our sales advisory and project management teams, led by experienced specialists, act as your dedicated guides through the design, customisation, and council planning phases. While our front-facing team manages your timeline, pricing models, and factory tracking, our certified structural engineering partners and registered building nominees handle the technical sign-offs, delivering a seamless, legally bulletproof asset creation experience.

Speak with Kinspace about your property, intended use, access and preferred finish. We’ll help determine whether the Garden Suite or Garage Residence is the better fit.

Register Your Interest
Garden Residences by Builtfast Homes
Thank you
Thank you for your interest in Kinspace. A member of our team will be in touch shortly.
Please enter your name.
Please enter a valid email address.
Please enter a valid phone number.
Please enter a valid 4-digit Australian postcode.